A window sill guard bar isn’t always mandatory under French regulation — it’s only required in one specific case, tied to the height of the sill (the lower edge of the window opening, below the sash).
The threshold that triggers the requirement: a low sill
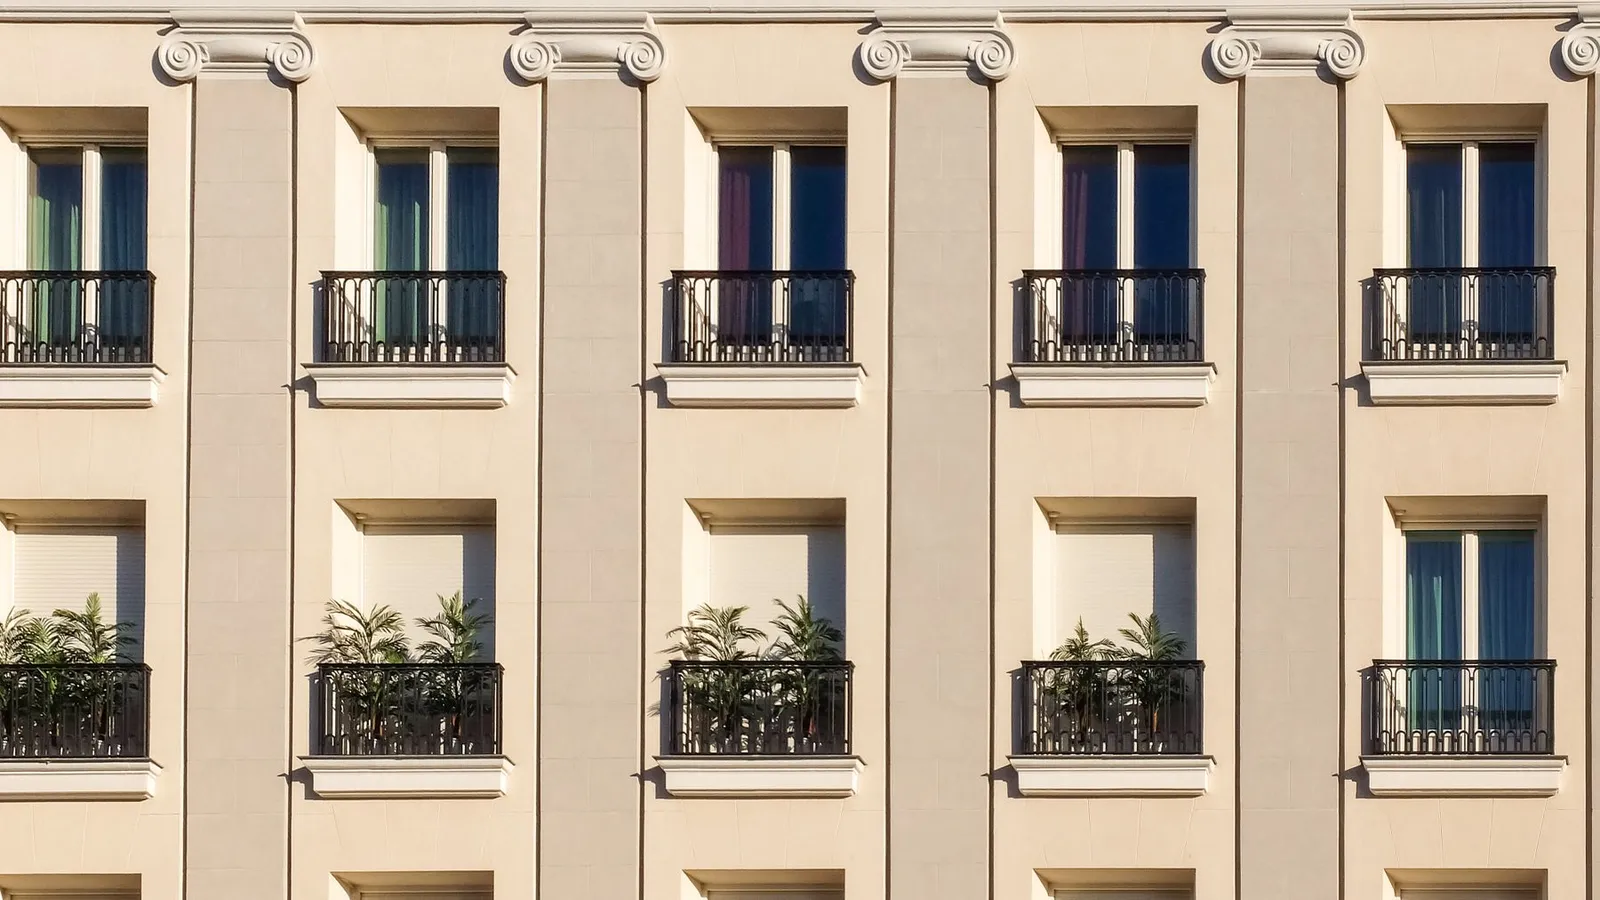
When a window’s sill sits below 90 cm from the finished floor, a protective device becomes mandatory. Above that threshold, nothing is legally required — though installing one can still be a sensible precaution, particularly with young children in the home.
The minimum height of the bar
When protection is required, the guard bar (or rail) must sit at a minimum height of 1 metre from the finished floor. That’s not the only requirement: the gap between the bar and the window sill itself must be filled or otherwise protected (balusters, a solid panel, etc.) — a single horizontal bar at 1 m with open space beneath it doesn’t meet the regulation on its own.
Legal basis
These rules rest on the Code de la construction et de l’habitation together with standard NF P01-012 (guard-rail dimensions), the French industry reference for sizing guard rails and sill bars.
What this page doesn’t cover
Load-resistance classes (the force a bar must withstand, which varies by building type) and baluster spacing rules also fall under NF P01-012, but depend on technical criteria that only a qualified professional can correctly apply to your project — this site doesn’t publish a specific load or spacing figure, for lack of a source reliable enough to state one with confidence.
Frequently asked questions
My window’s sill is at 80 cm — am I required to install a guard bar?
Below 90 cm of sill height, protection is indeed required under the regulation. A professional can confirm this reading for your exact situation.
Is a simple horizontal bar enough on its own?
Not on its own: the gap between the bar and the sill must be filled or protected (balusters, panel), not left open beneath the bar.
Who checks that my installation is compliant?
The professional who installs the bar is responsible for the compliance of the installation — it’s their job to confirm the requirements that apply to your building before fitting it.